We are a professionally registered construction company delivering reliable residential, commercial, and industrial projects with quality, transparency, and expert engineering since 2019.
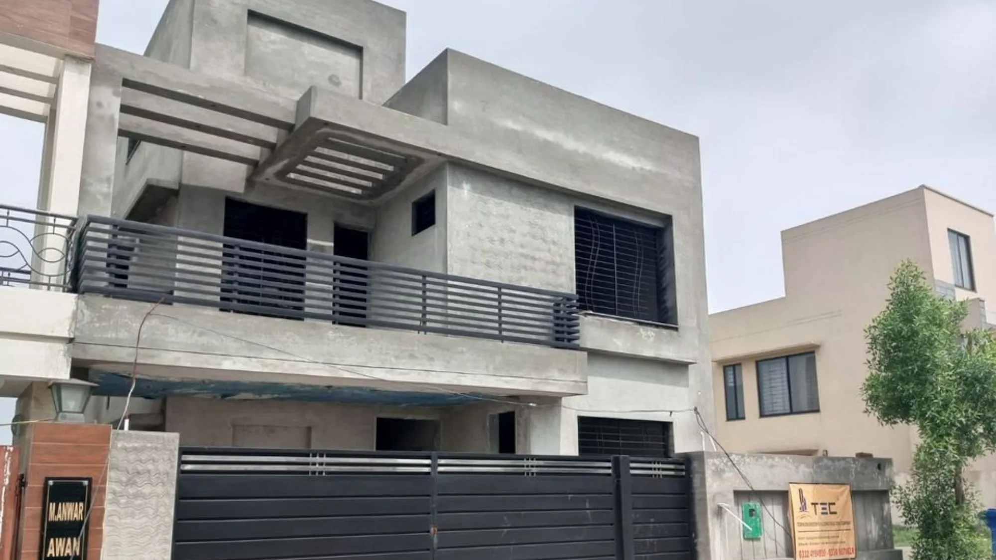
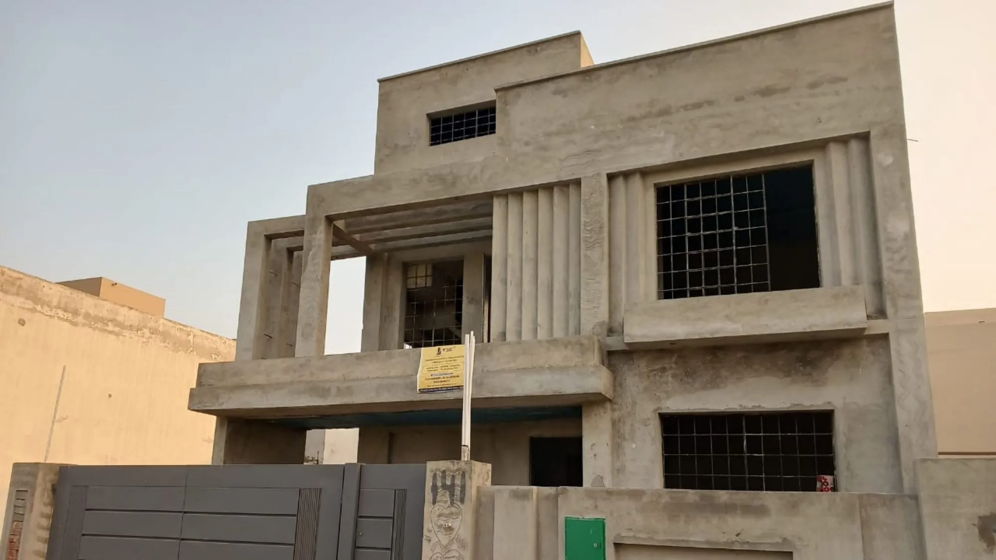
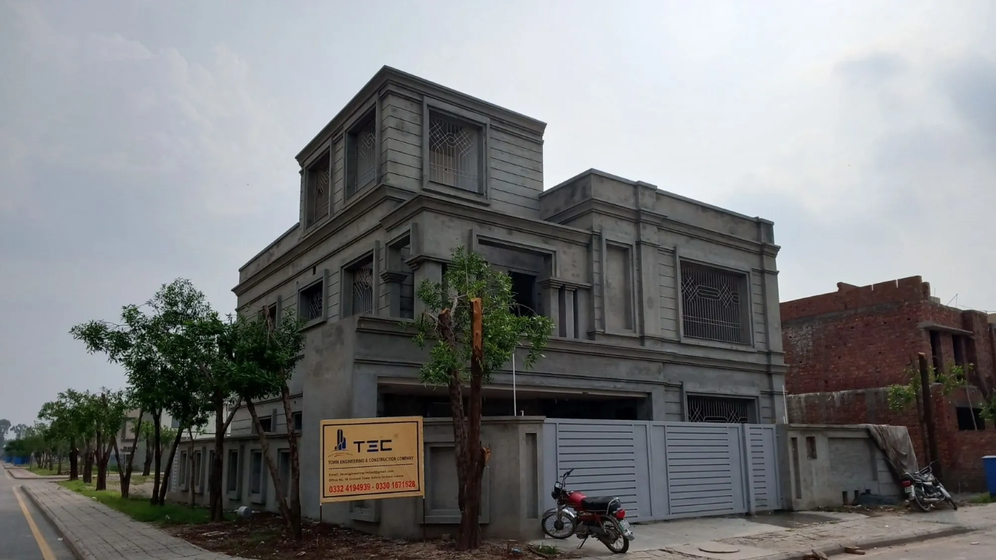
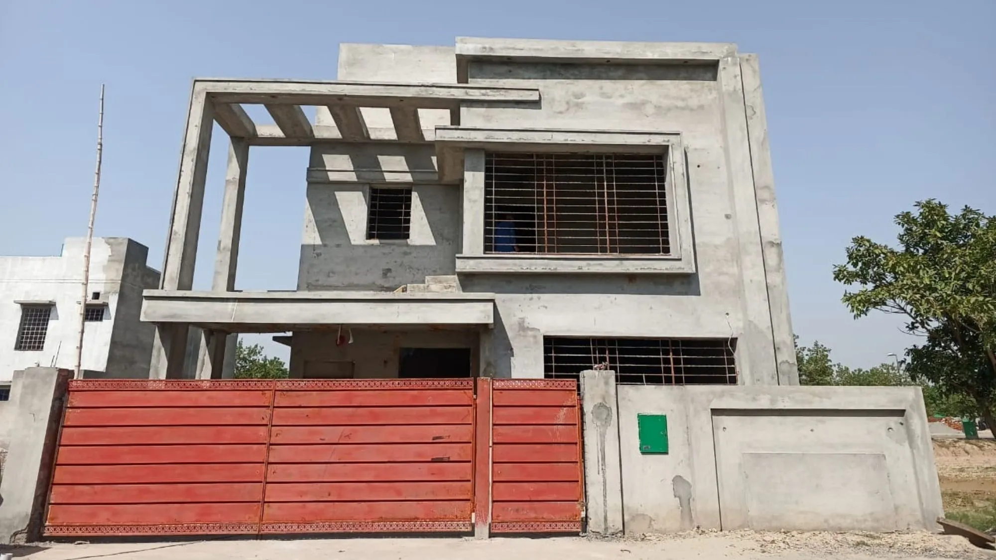
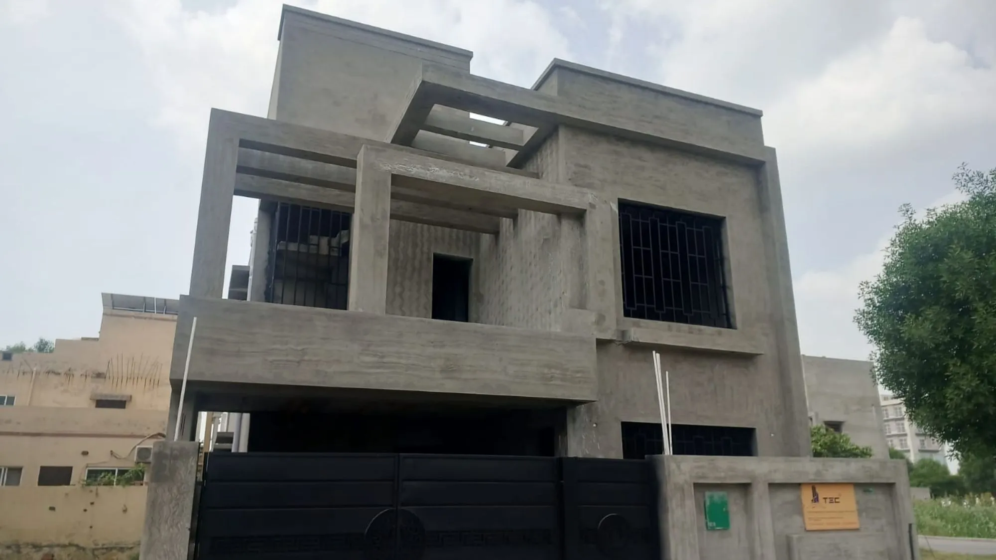
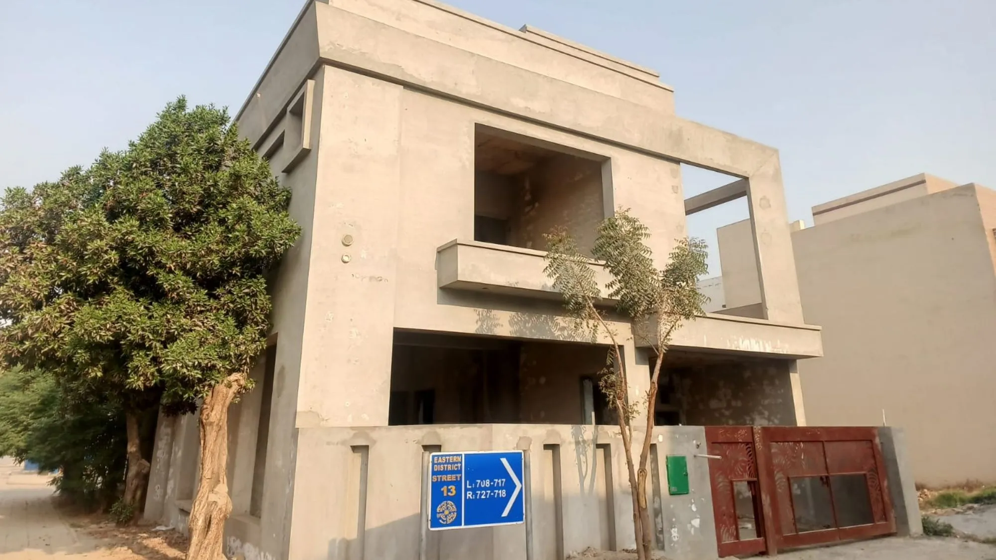
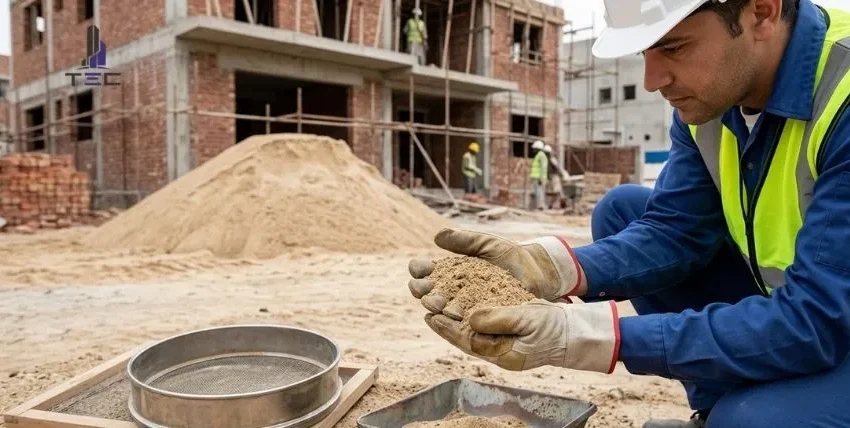
Building a house is a major investment. Whether you are constructing a 5 marla, 10 marla, or 1 kanal house in Lahore, regular site visits can help you understand the progress of your project and identify visible issues before work moves to the next stage.
If you are building in DHA, Bahria Town, Bahria Orchard, Wapda Town, Johar Town, or Lake City, it is important to know what to look for when visiting your construction site.
You do not need to be a professional engineer to ask useful questions. However, structural safety and technical approvals should always be checked by a qualified engineer.
This construction site visit checklist will help you review the main construction stages, communicate with your thekedar or site supervisor, and keep better records of your house construction.
1. Before Visiting Your Construction Site
Prepare for your visit so you can use your time effectively.
- Check the latest construction progress with your supervisor.
- Review the approved naqsha and the current construction stage.
- Carry your site checklist, phone, and a notebook.
- Wear suitable footwear, a helmet, and other required protective equipment.
- Ask permission before entering restricted or hazardous areas.
- Take photos from safe locations to document visible progress.
- Note any questions that need an engineer’s or supervisor’s explanation.
Important: Never enter an excavation, climb unfinished structures, walk on an unsupported slab, or approach exposed electrical wiring without proper authorization and safety arrangements.
2. Foundation Inspection Checklist
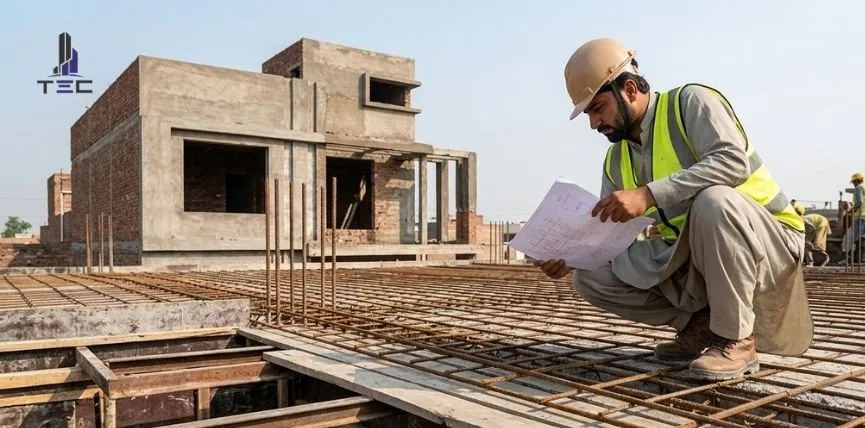
The foundation supports the entire house. Before concrete is poured, the foundation layout, excavation, reinforcement, and other technical details should be checked against the approved drawings by the responsible engineer.
What to look for
- Confirm that the foundation work follows the approved structural drawings.
- Ask whether the soil conditions and foundation depth have been reviewed by the responsible engineer.
- Check whether reinforcement placement and concrete cover have been inspected before pouring.
- Ask whether the required concrete tests and inspection records are available.
- Confirm that underground service lines and drainage arrangements have been considered where applicable.
- Ask for photographs and records of the work that will become hidden after backfilling.
Good vs. bad signs
Good sign: The supervisor can explain the current foundation stage, show the relevant drawings, and provide inspection or test records when required.
Warning sign: Concrete is about to be poured, but the responsible engineer has not checked the reinforcement or the work does not appear to match the drawings.
Do not approve structural work yourself based only on appearance. Ask the responsible engineer to resolve technical concerns before work continues.
3. Columns and Structural Reinforcement Checklist
Columns and beams transfer loads through the structure. Their reinforcement and dimensions must follow the approved structural design.
What to look for
- Ask whether column locations and dimensions match the approved drawings.
- Check whether the engineer has inspected reinforcement before concrete placement.
- Ask whether the required steel grade, bar sizes, spacing, and concrete cover have been verified.
- Look for any visible damage, honeycombing, or exposed reinforcement in completed concrete.
- Ask the supervisor how any defects will be assessed and repaired.
Good vs. bad signs
Good sign: Reinforcement has been checked against the drawings and the inspection is documented before concrete placement.
Warning sign: Reinforcement details are changed on site without approval from the responsible engineer.
Never ask a worker to add, remove, cut, or reposition structural reinforcement based on your own judgment. Refer these decisions to the structural engineer.
4. Lenter or Roof Slab Checklist
In Pakistan, homeowners commonly use the term lenter for the roof slab.
Before the slab is poured, confirm that the required inspection has been completed.
What to look for
- Check whether slab thickness and reinforcement follow the approved structural drawings.
- Ask whether shuttering and supports have been inspected for stability.
- Confirm that electrical conduits and planned service openings have been coordinated before pouring.
- Ask whether concrete mix requirements, placement procedures, and testing arrangements are documented.
- Confirm that the curing plan and the engineer’s instructions for removing supports are understood.
Good vs. bad signs
Good sign: The supervisor can show the approved drawings and confirm that pre-pour inspections have been completed.
Warning sign: Concrete pouring starts while required reinforcement checks or shuttering inspections are still pending.
Do not walk on freshly poured concrete or remove supports yourself. These activities must follow the site safety plan and the responsible engineer’s instructions.
5. Brickwork and Wall Inspection Checklist
Once the structural stage progresses, inspect the visible quality of brickwork and the layout of walls.
What to look for
- Compare wall locations and room dimensions with the approved architectural plan.
- Look for visibly uneven wall lines, inconsistent joints, or damaged bricks.
- Check whether door and window openings are in the planned locations.
- Ask whether wall connections and reinforcement, where specified, follow the approved details.
- Confirm that plumbing and electrical routes have been coordinated before walls are closed.
- Ask how any visible cracks or alignment problems will be assessed.
Good vs. bad signs
Good sign: Walls appear reasonably straight and openings match the plan, with technical details checked by the site team.
Warning sign: A wall or opening differs noticeably from the approved drawing and the supervisor cannot explain whether the change has been approved.
Do not assume every crack has the same cause. Ask a qualified professional to assess cracks, especially if they are widening, recurring, or appear in structural elements.
6. Plastering and Finishing Checklist
Plastering covers wall surfaces, so some defects can become harder to inspect after finishing work begins.
What to look for
- Check whether wall surfaces look reasonably even under suitable lighting.
- Look for visible cracks, hollow-sounding patches, peeling, or loose plaster.
- Check corners and the areas around door and window openings.
- Ask whether concealed plumbing and electrical work has been inspected and documented before covering.
- Confirm that wet areas and bathrooms follow the approved waterproofing and finishing details.
- Record unfinished items before the team moves to the next stage.
Good vs. bad signs
Good sign: The site team checks visible defects, records them, and agrees on a repair plan before final finishing.
Warning sign: Visible cracks, damp patches, or loose plaster are repeatedly covered with another layer without investigating the cause.
7. Construction Site Visit Checklist by Stage
Use this printable checklist during your site visits. Mark an item only after you have checked it or received the relevant confirmation from the responsible professional.
Foundation stage
- Approved drawings available on site.
- Excavation and foundation layout reviewed by the responsible professional.
- Reinforcement inspection completed before concrete pouring.
- Required concrete tests or inspection records confirmed.
- Underground services and concealed work documented.
Columns and beams
- Locations and dimensions checked against drawings.
- Reinforcement inspected before pouring.
- Shuttering and supports checked by the site team.
- Concrete placement and testing arrangements confirmed.
- Any visible concrete defects recorded for professional assessment.
Lenter or roof slab
- Slab reinforcement checked against the structural design.
- Shuttering and supports inspected.
- Electrical conduits and service openings coordinated.
- Concrete placement and curing plan confirmed.
- Support removal to follow the engineer’s instructions.
Brickwork
- Wall layout checked against the approved plan.
- Door and window openings checked.
- Visible brickwork defects recorded.
- Plumbing and electrical routes coordinated.
- Changes to the approved plan referred to the relevant professional.
Plastering and finishing
- Visible cracks and uneven areas recorded.
- Loose or hollow-sounding plaster referred for assessment.
- Dampness and water leakage investigated.
- Concealed services documented before covering.
- Outstanding finishing work recorded before handover.
Checklist note: This is a homeowner’s visual and communication checklist, not a structural inspection certificate. The required technical checks depend on the approved design, materials, construction method, and project specifications.
8. How Often Should You Visit Your Construction Site?
There is no single visit schedule that suits every project. The best approach is to arrange visits around important construction milestones and inspections.
- During excavation and foundation work: Coordinate visits before concrete pouring and before concealed work is covered.
- During columns, beams, and slab work: Arrange a visit or progress review before each major concrete pour, with the responsible engineer’s inspection completed as required.
- During brickwork: Review progress regularly and check wall layouts before plastering.
- During plastering and finishing: Visit at agreed intervals to record defects and review outstanding work.
- Before handover: Arrange a detailed walkthrough and request the required completion, testing, and service records.
If you cannot visit the site regularly, ask your supervisor for dated progress photographs, a short written update, and advance notice of important inspections.
The aim is not to visit every day. It is to make sure important work is reviewed before it becomes difficult or expensive to correct.
9. How to Talk to Your Thekedar or Site Supervisor
A professional relationship works best when expectations are clear and communication remains respectful.
Questions you can ask
- “Can you please show me the approved drawing for this stage?”
- “Has the engineer inspected this work before the next stage?”
- “Can we document this issue and agree on a correction date?”
- “Which items need to be completed before the next inspection?”
- “Can I receive photos of the concealed work for my records?”
How to raise a concern
- Explain exactly what you noticed.
- Show the location using a photo or drawing.
- Ask the supervisor to explain the situation.
- For structural or safety concerns, request review by the responsible engineer.
- Record the agreed action and follow-up date in writing.
- If a serious concern remains unresolved, escalate it before the affected work is covered or continues.
Avoid arguments or giving workers technical instructions outside your expertise. A written record and a clear approval process are usually more useful than confrontation.
10. Keep a Simple Construction Site Visit Record
After each visit, record the following details:
- Date and time:
- Project location:
- Current construction stage:
- Work completed since the previous visit:
- Issues observed:
- Questions for the supervisor or engineer:
- Agreed corrective actions:
- Responsible person:
- Target completion date:
- Next visit or inspection:
Keep your photographs, drawings, approvals, invoices, and inspection records in one organized folder. This makes it easier to compare progress and follow up on outstanding work.
Frequently Asked Questions
1. What should I check during a house construction site visit?
Review the current construction stage, compare visible work with approved drawings, ask about required inspections, record concerns, and confirm what must happen before the next stage begins.
2. How can I supervise house construction in Lahore if I am not an engineer?
You can monitor progress, take photographs, compare room layouts with the approved plan, keep records, and ask informed questions. Structural safety, reinforcement, concrete quality, and other technical matters should be checked by qualified professionals.
3. Should I visit before the lenter is poured?
Yes. Coordinate a visit before the roof slab is poured so the required reinforcement, shuttering, service openings, and other specified items can be inspected by the responsible professionals.
4. What should I do if I notice a construction defect?
Record the issue with a photo and location, notify the supervisor in writing, and ask for a correction plan. If the issue could affect structural safety, request an assessment by the responsible engineer before the affected work continues.
5. Can I use this checklist for a 5 marla or 10 marla house?
Yes. It can help homeowners review construction progress for a 5 marla, 10 marla, or 1 kanal house in Lahore. The exact technical requirements must still follow the approved drawings and project specifications.
6. Is a visual site visit enough to confirm construction quality?
No. Visual checks help identify obvious concerns, but they cannot confirm all structural, material, waterproofing, or service quality requirements. Some items require professional inspection, measurements, testing, or documented approvals.

Recent Post
 October 16, 2026
What to Look for During…
- October 14, 2026
How to Check Construction Material…
- October 10, 2026
House Construction Stages in Lahore:…
- October 8, 2026
What Work Is Included in…
- October 7, 2026
What Is Grey Structure Construction…