We are a professionally registered construction company delivering reliable residential, commercial, and industrial projects with quality, transparency, and expert engineering since 2019.
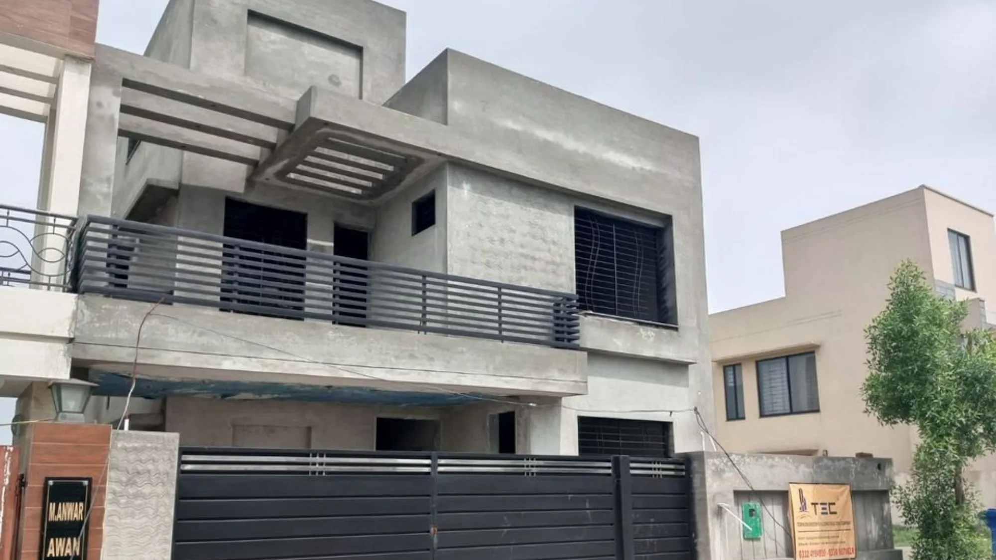
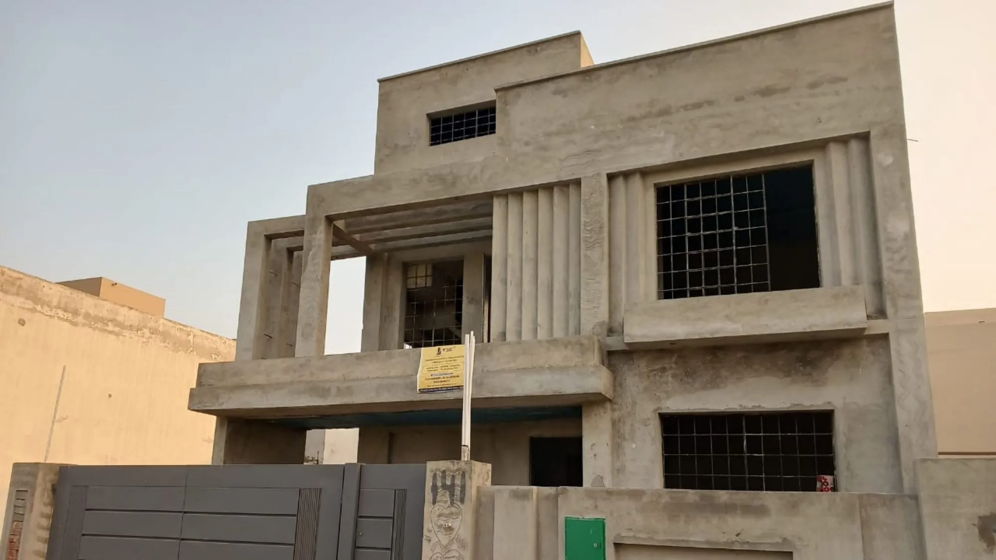
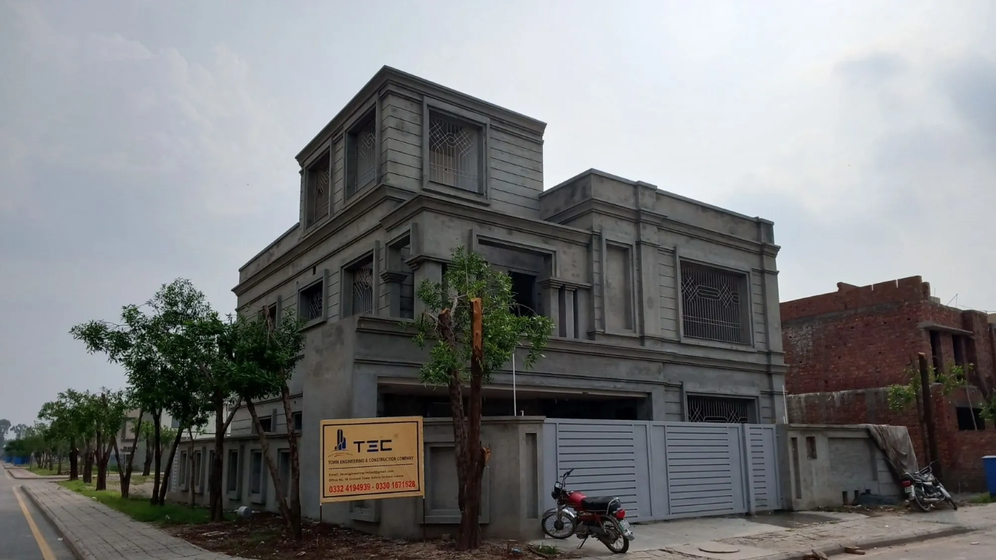
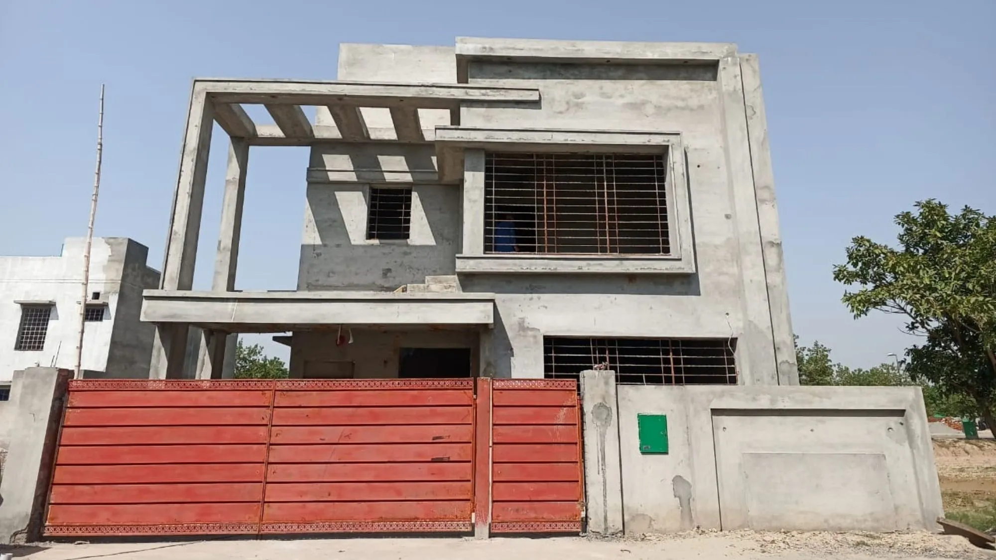
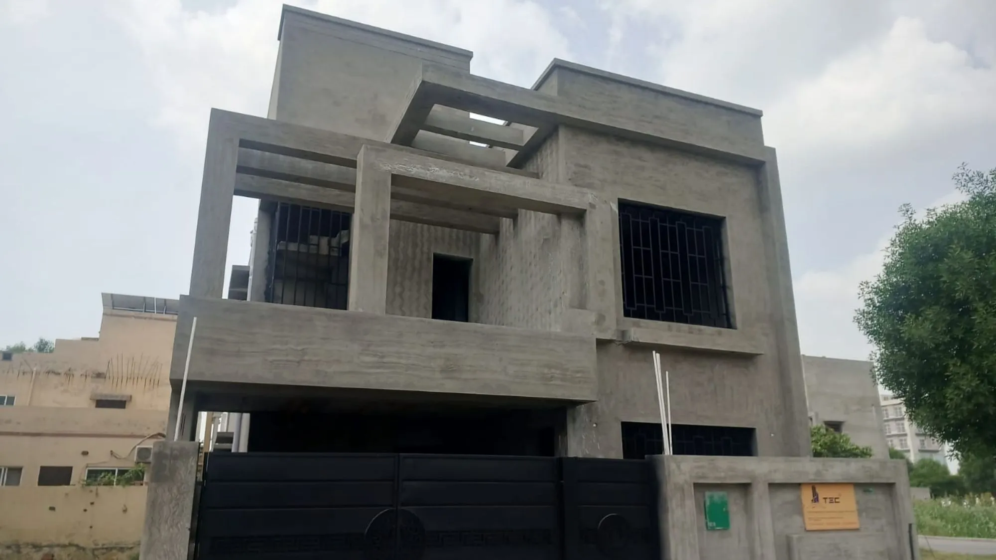
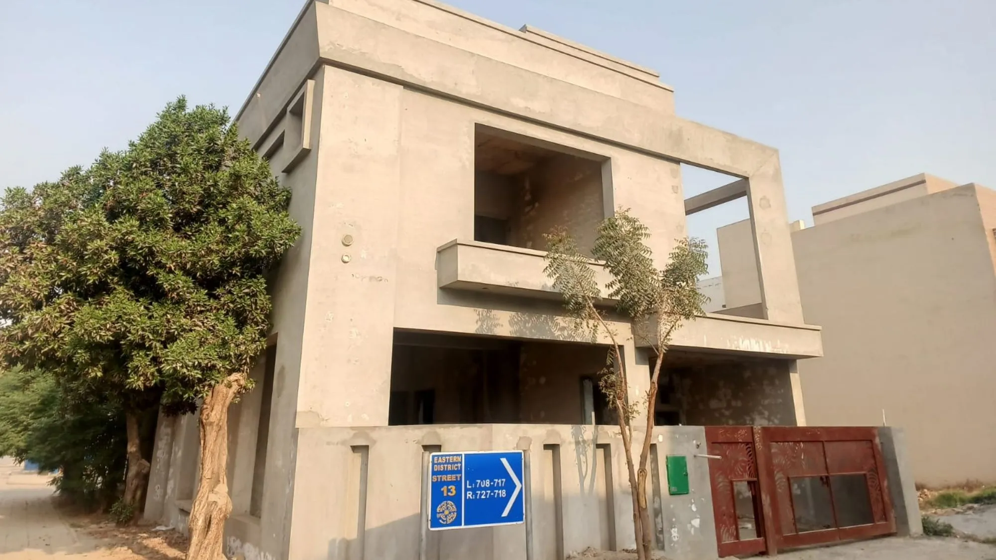
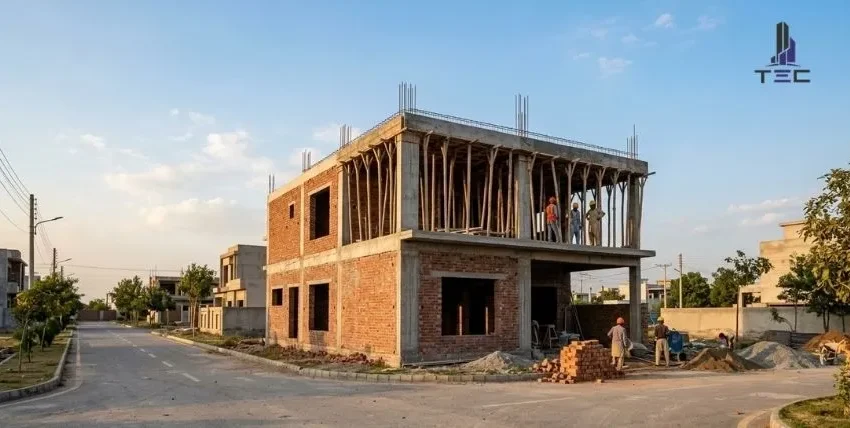
Building a house in Lahore takes many steps. If you do not know them, it is hard to tell if your thekedar is going at the right speed.
This guide shows the 8 stages of house construction in simple order, from layout marking to roof casting and finishing the grey structure. For each stage you will see what happens, how many days it usually takes, and what you should check as the owner.
It is useful for anyone building in Bahria Town, Bahria Orchard, DHA, Wapda Town, Johar Town, Lake City or other parts of Lahore.
Before You Start: How Big Is Your Plot?
The days in this guide are for a 10 marla double-storey house (about 2,723 sq ft plot). Smaller houses take less time. Bigger houses take more.
| Plot size | Square feet (approx.) | Total grey structure time (approx.) |
|---|---|---|
| 5 marla | 1,361 sq ft | 2.5 to 4 months |
| 10 marla | 2,723 sq ft | 4 to 6 months |
| 1 kanal (20 marla) | 5,445 sq ft | 6 to 9 months |
Note: These numbers use 1 marla = 272.25 sq ft. Some societies use a different marla size, so check your plot file or ask your society office.
All days are rough ranges, not promises. Weather, material supply, payments and design changes can all move the dates.
Stage 1: Layout Marking
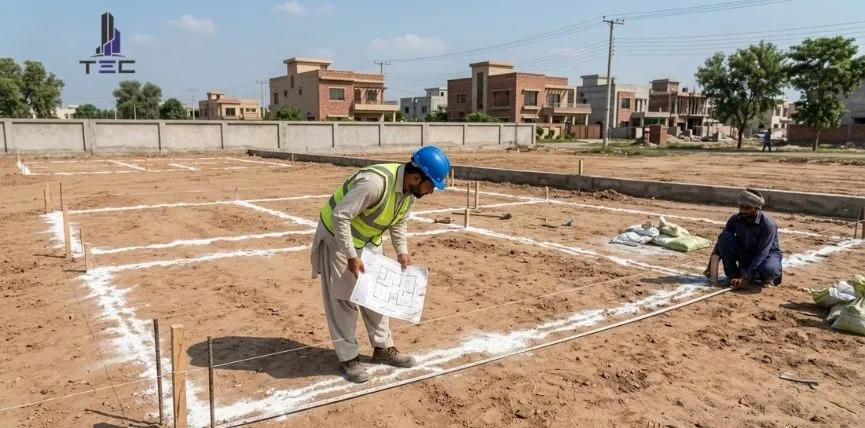
What happens: The house plan from your naqsha (map) is marked on the plot with lines, pegs and string. This shows where every wall and column will be.
Time: 1 to 2 days
What you should check:
- Measurements match your approved naqsha.
- The house is the right distance from the plot boundary (setbacks). Ask your society office for the latest rules.
- Come to the site yourself on this day. A mistake here is hard to fix later.
Stage 2: Excavation (Khudai)
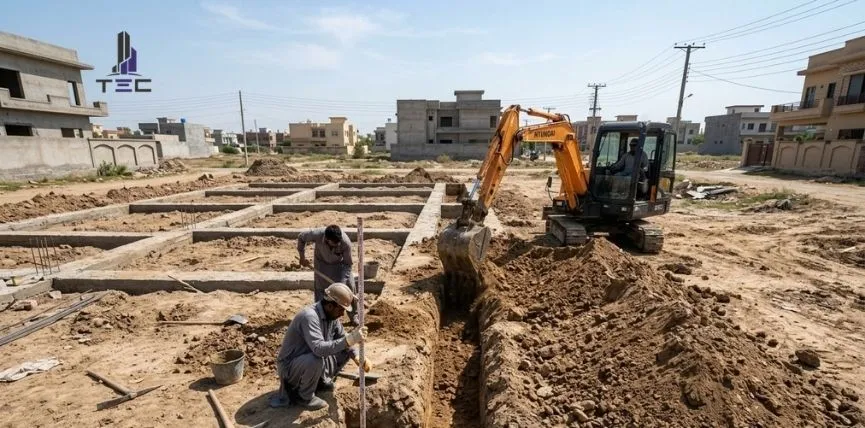
What happens: Workers dig trenches where the foundation will go. The depth is set by the structural drawing.
Time: 3 to 5 days
What you should check:
- The trench depth and width match the drawing.
- The bottom of the trench is firm and clean.
- No water is standing in the trench. If it is, ask how it will be handled.
Stage 3: Foundation
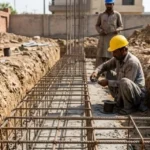
What happens: The base of the house is built. Steel bars (sariya) are tied in a grid, then concrete is poured around them. This holds the weight of the whole house.
Time: 10 to 15 days
What you should check:
- Steel size and spacing match the structural drawing.
- Steel is clean and not badly rusted.
- Concrete is mixed well and poured in one go, not left in pieces.
Stage 4: Plinth and Damp-Proof Course
What happens: A beam is built at ground level, called the plinth. The inside is filled and pressed. A waterproof layer (damp-proof course, DPC) is added so ground water does not climb up the walls.
Time: 7 to 10 days
What you should check:
- The plinth level is correct, especially if your road level is different.
- DPC is really applied. This helps stop seepage and damp walls later.
- Filling material is clean and pressed in layers.
Stage 5: Columns and Brick Walls
What happens: Strong pillars (columns) and beams are built from steel and concrete. Brick walls are built between them. Small beams called lintels go above doors and windows.
Time: 25 to 35 days for the ground floor
What you should check:
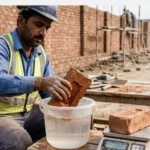
- Bricks are good quality, not broken or crumbly.
- Walls are straight and at the right thickness.
- Door and window openings match the drawing.
- Column steel is not cut or changed without asking the engineer.
Stage 6: Roof Casting (Lenter Dalna)
What happens: This is a big day. A wooden or metal frame (shuttering) is built first. Steel bars are tied on top in a grid. Then concrete is poured to make the floor or roof slab. This is called lenter.
Time: 4 to 6 days for shuttering and steel, then 1 to 2 days for casting. After that comes curing (see below).
What you should check before casting:
- Shuttering is strong and well supported from below.
- Steel gap and size match the drawing.
- Pipes for electricity and plumbing are fixed in place.
- Enough concrete material and workers are ready, so casting is done in one go.
What you should check on casting day:
- Concrete is mixed properly.
- Workers press the concrete so there are no empty gaps.
- Someone qualified, like your engineer or supervisor, is on site.
Curing: Keep the Roof Wet
After casting, the concrete needs water to become strong. This is called curing, and it is one of the most important steps.
- Keep the slab wet for at least 7 days. Many engineers prefer longer. Ask your engineer what is right for your house.
- Do not let the slab dry out in the sun.
- Do not put heavy loads on it too early.
If curing is skipped, the roof can get weak or develop cracks.
How Lahore Weather Affects Roof Casting and Curing
Lahore weather changes the work, so plan around it.
Summer heat (May to August):
- Concrete dries very fast in the heat, which can cause cracks.
- Ask to cast early in the morning or in the evening, not in the hot afternoon.
- Water the slab several times a day for the whole curing time.
Monsoon rain (July to September):
- Rain on fresh concrete can wash away cement and harm the surface.
- Check the weather before the casting day. Keep plastic sheets (tarpaulin) ready.
- Rain can also fill trenches, delay brick work and make materials wet.
Winter (December to February):
- Weather is gentler, but curing is still needed. Work may be slower in cold fog.
Always check the latest forecast with the Pakistan Meteorological Department before a big casting day.
Stage 7: Upper Floors
What happens: Columns, walls and a roof slab are built again for the next floor. A short wall (parapet) is built around the roof edge for safety. The staircase is built along with the slabs.
Time: 40 to 60 days for a first floor with walls and roof
What you should check:
- Each floor follows the same checks as the ground floor.
- Stairs are the right size and height as per the drawing.
- Parapet wall is strong and the right height.
Stage 8: Rough Pipes and Plaster
What happens: Empty pipes (conduits) for electrical wires are fixed in the walls. Water and drain pipes are laid. Then walls get a rough cement coat called plaster. This finishes the grey structure.
Time: 25 to 35 days
What you should check:
- Switch, light and tap points match your plan. Walls are costly to break later.
- Pipes are tested for leaks before they are covered.
- Plaster is even, with no hollow sound when you tap it.
All 8 Stages at a Glance (10 Marla House)
| Stage | Work | Approx. days |
|---|---|---|
| 1 | Layout marking | 1 to 2 |
| 2 | Excavation | 3 to 5 |
| 3 | Foundation | 10 to 15 |
| 4 | Plinth and DPC | 7 to 10 |
| 5 | Columns and brick walls (ground floor) | 25 to 35 |
| 6 | Roof casting (lenter) and curing | 12 to 22 |
| 7 | Upper floors | 40 to 60 |
| 8 | Rough pipes and plaster | 25 to 35 |
Some stages overlap, so the total is less than adding all the days. For a 10 marla house, grey structure usually takes about 4 to 6 months.
6 Tips to Keep Your Project on Time
- Finish the design first. Changes after work starts cause delay.
- Order materials early, especially before roof casting.
- Pay by stages, linked to finished work.
- Visit the site at key points: layout marking, foundation, and before lenter.
- Take photos at each stage. This is very helpful if you live abroad.
- Ask for weekly updates on WhatsApp.
Frequently Asked Questions
How many stages are there in house construction?
In this guide we show 8 stages for the grey structure. Finishing (tiles, paint, doors) comes after these.
How long does lenter take?
Casting itself takes 1 to 2 days. Shuttering and steel work before it take a few more days, and curing continues after that.
How many days should curing be done after roof casting?
At least 7 days is commonly advised. Ask your engineer for the best number for your house and weather.
Can I cast the roof in monsoon?
It is possible with care, but rain on fresh concrete is risky. Check the forecast, keep cover ready and ask your engineer.
Why do construction projects get delayed in Lahore?
Common reasons are late approvals, missing materials, late payments, design changes and bad weather.
What is the difference between grey structure and complete construction?
Grey structure is the body of the house. Complete construction also includes finishing and fittings.
Want to Know Your Exact Timeline?
Send us your naqsha and plot size. Our team will explain each stage in easy words and give you a clear written timeline before you decide.
Message us on WhatsApp or call: +92 332 4194939
Email: umair@tecco.pk
Related reading: What Is Grey Structure Construction in Lahore?

Recent Post
 October 16, 2026
What to Look for During…
- October 14, 2026
How to Check Construction Material…
- October 10, 2026
House Construction Stages in Lahore:…
- October 8, 2026
What Work Is Included in…
- October 7, 2026
What Is Grey Structure Construction…